$8,000/mo
43 Baywood Terrace, San Rafael, CA 94901
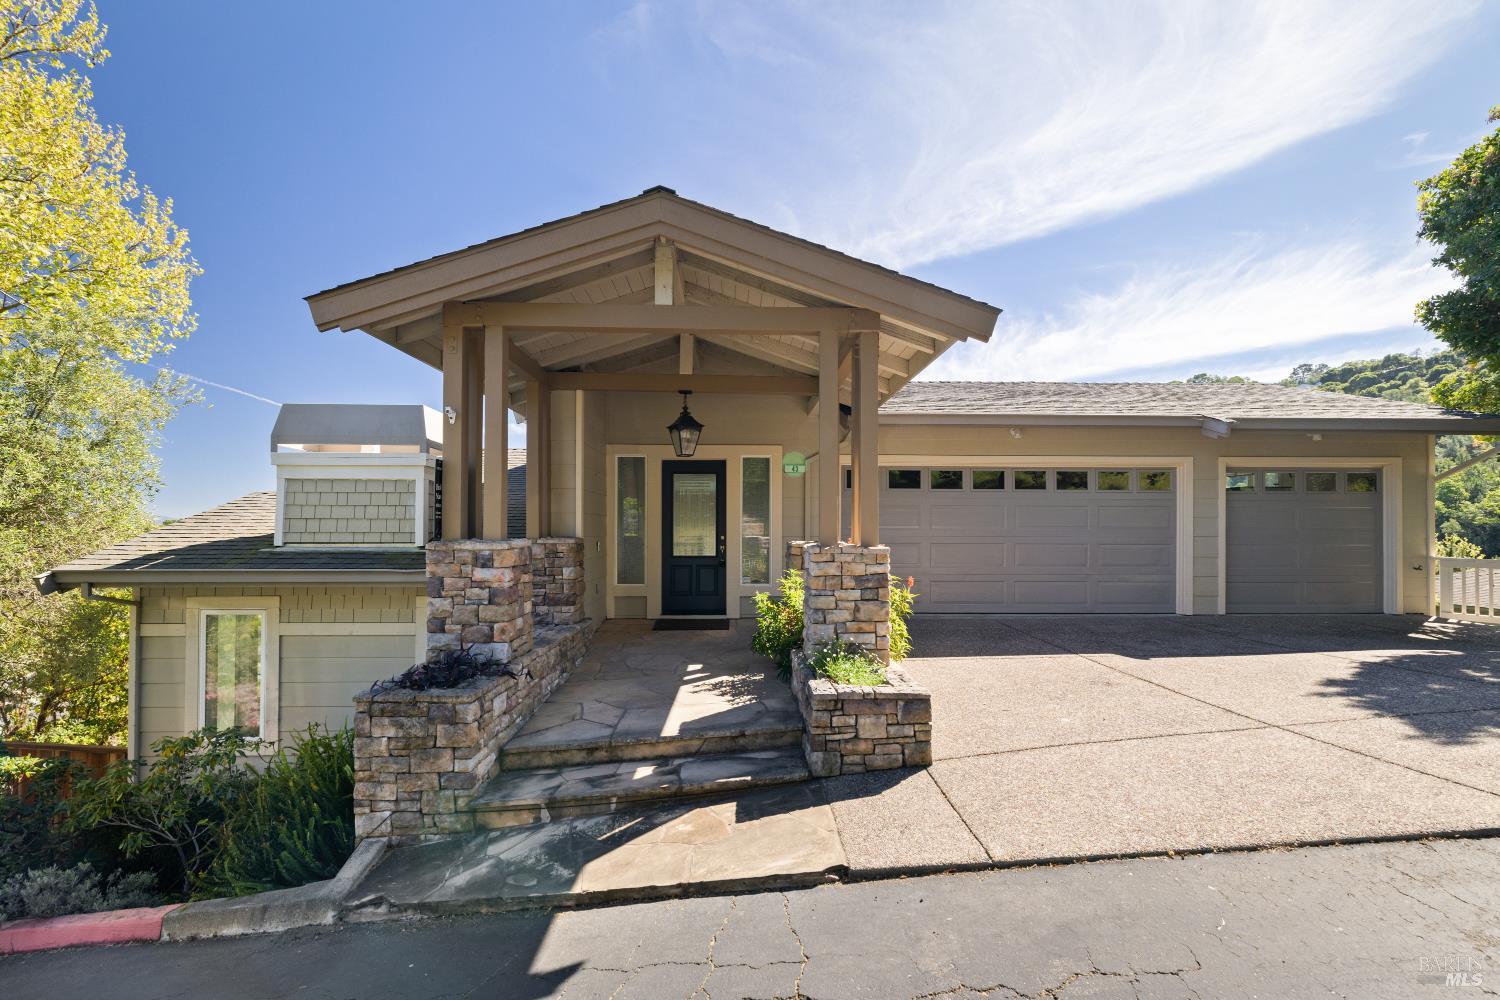
This approximately 3,200 sq. ft. home offers size, quality, and flexibility in a serene setting with beautiful valley views. Designed with high ceilings and abundant natural light, the floor plan perfectly balances formal and casual living. The main level features a formal living room, a cooks kitchen with a large island, granite countertops, and high-end appliances, along with two dining areas. The family room with fireplace opens to expansive decks, creating seamless indoor-outdoor living. Two bedrooms and two full bathrooms complete this level. The lower level includes a spacious primary suite with fireplace, walk-in closet, and a large bathroom. There are also two additional bedrooms, a full bath, and a second family room opening to the decks. Additional highlights include a wine room, inside laundry, a three-car garage, parking for three cars in front of the garage, a huge full-height storage area, refinished wood floors, and carpet. An excellent option for multi-generational living or work-from-home flexibility. Conveniently located near highways, shops, and restaurants. Well maintained and pristine inside and out. Decks, views and a beautifully landscaped garden - what more would you want in this lovely, bright home.
Fireplace: Master Bedroom, Living Room, Family Room
Appliances: Other, Range Hood, Free-Standing Refrigerator, Free-Standing Gas Oven, Disposal, Dishwasher, Washer, Dryer
Exterior & Building
Stories: 2
Garage Space: 3.0
Water Source: Public
Utilities: Public
Lot Features: Landscape Front, Sprinklers In Front
Parking: Side By Side, Garage Door Opener, Attached
Heat Type: Fireplace(s), Central
Air Conditioning: Central Air
Sewer: Public Sewer
Substructure: Concrete Perimeter
Financial
Lease Price: $8,000/mo
Lease Term: 12 MONTHS
43 Baywood Terrace
Work With Betty & The Taisch Team
Get assistance in determining the current property value, crafting a competitive offer, writing and negotiating a contract, and much more. Contact Betty today.