$1,385,000
30 Karen Court, San Francisco, CA 94134
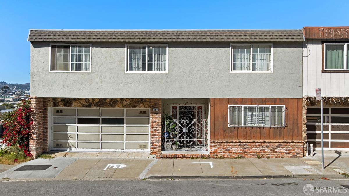
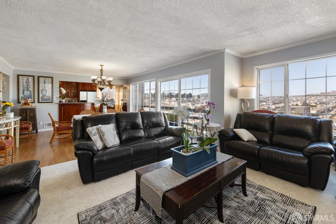
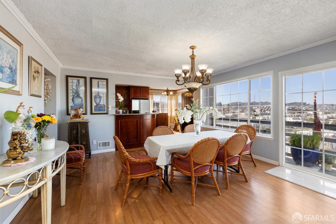
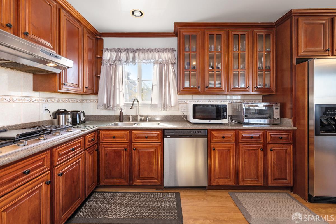
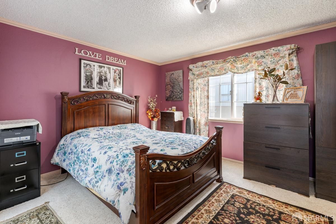
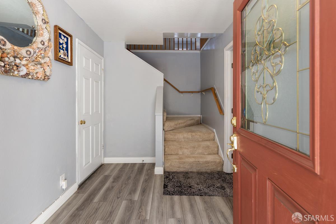
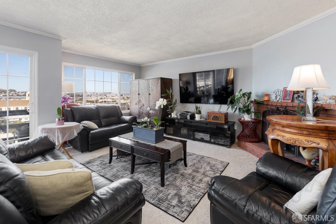
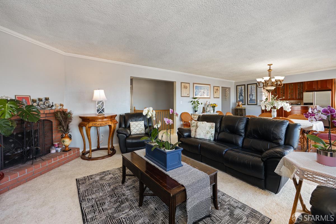
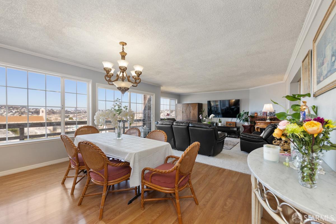
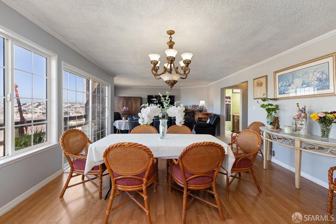
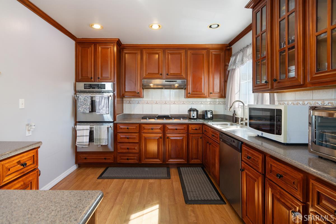
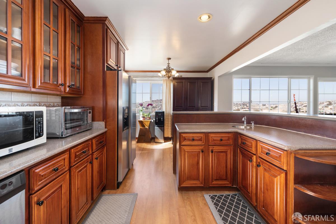
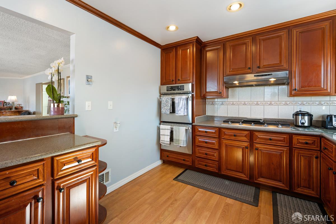
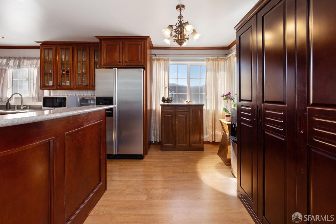
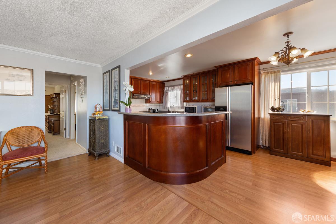
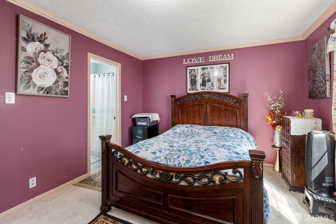
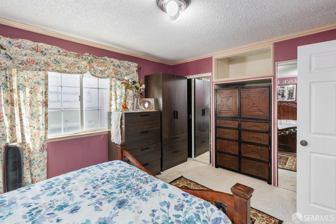
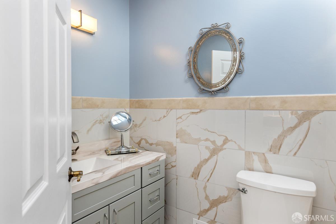
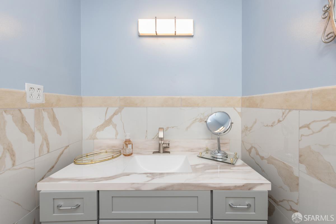
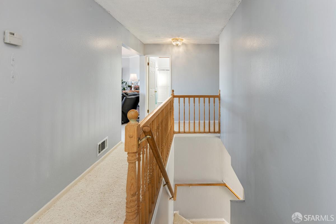
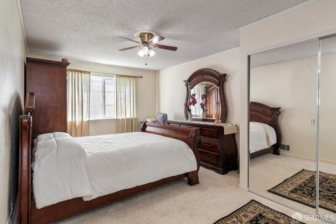
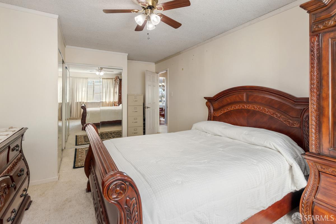
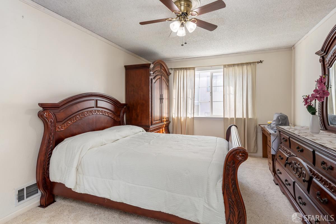
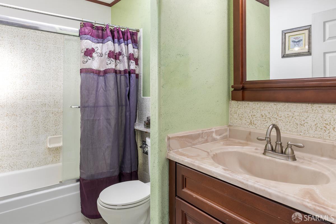
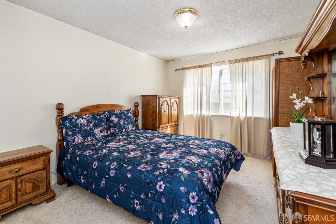
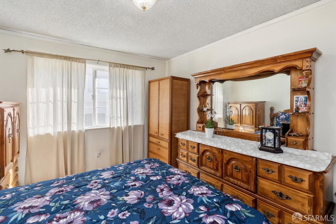
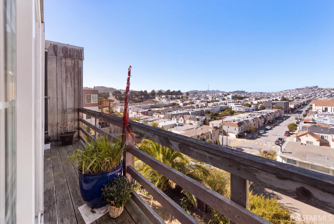
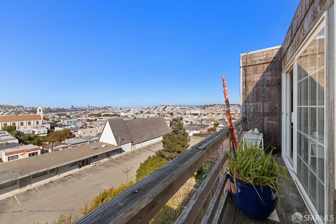
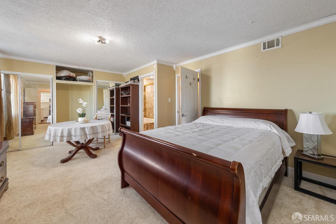
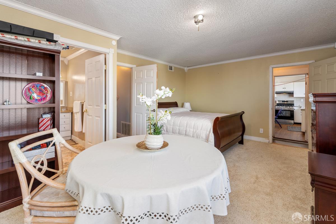
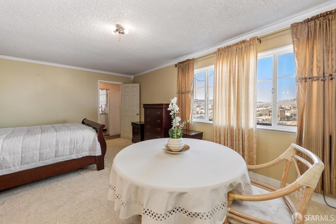
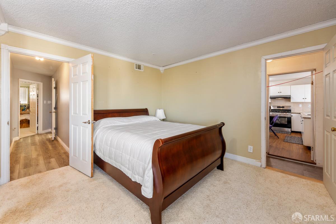
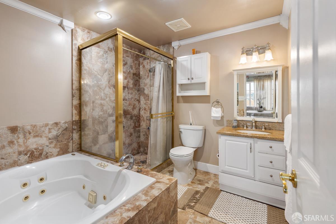
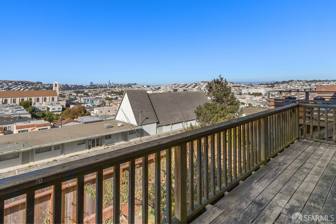
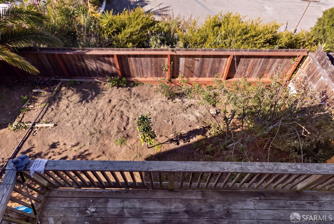
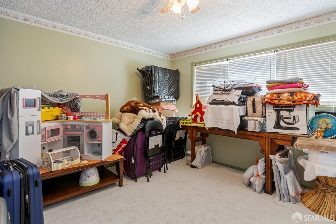
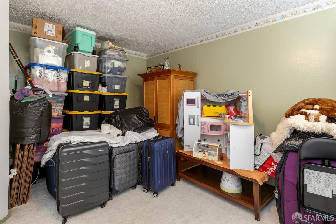
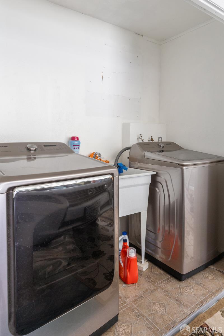
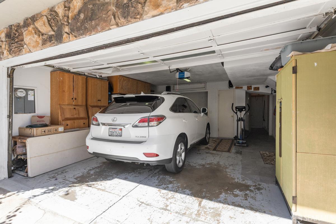
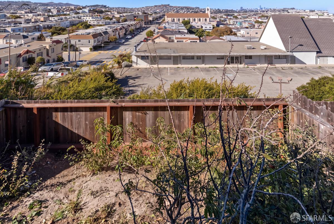
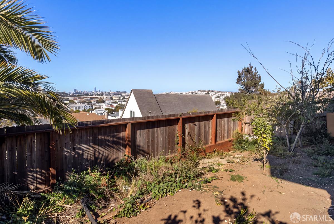
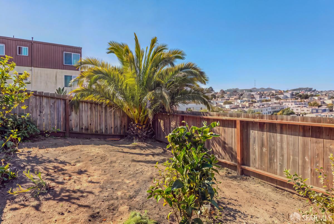
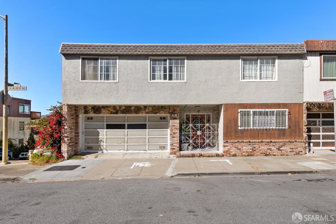
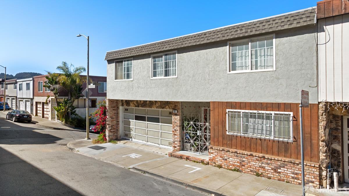
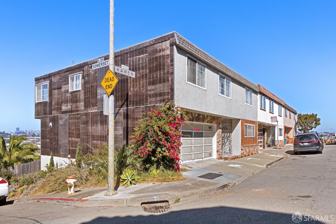
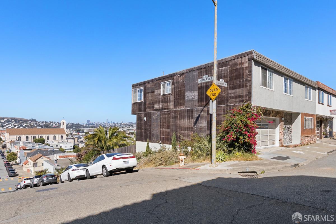
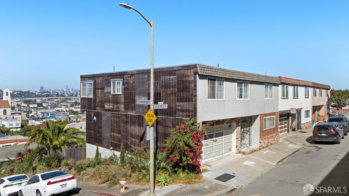
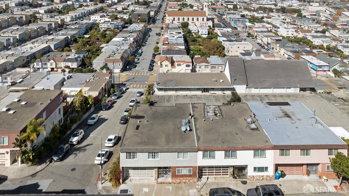
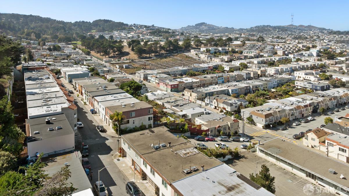
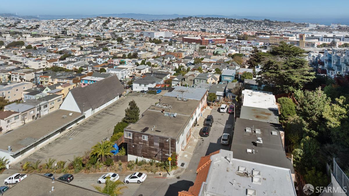
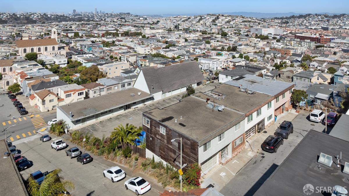
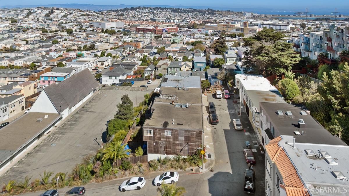
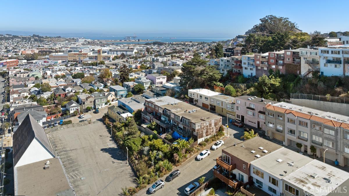
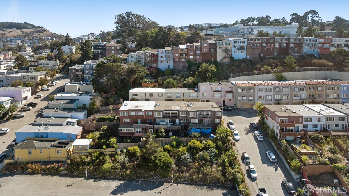
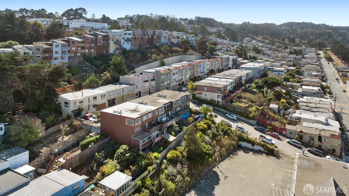
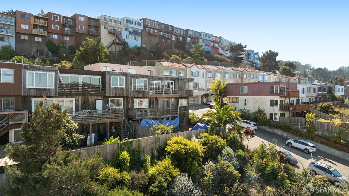
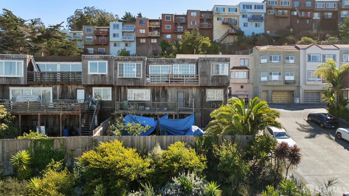
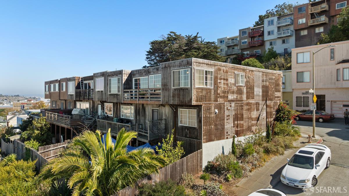
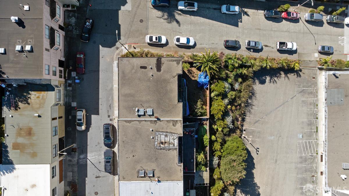
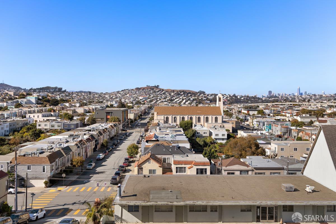
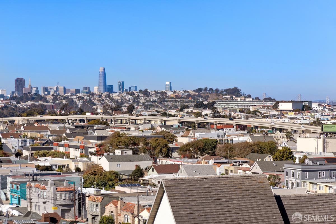
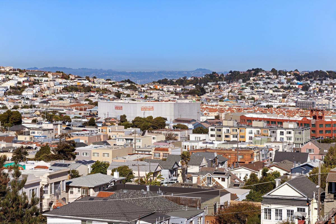
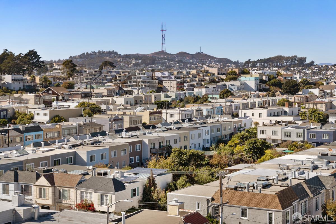
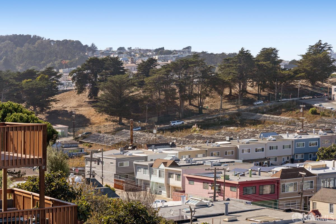
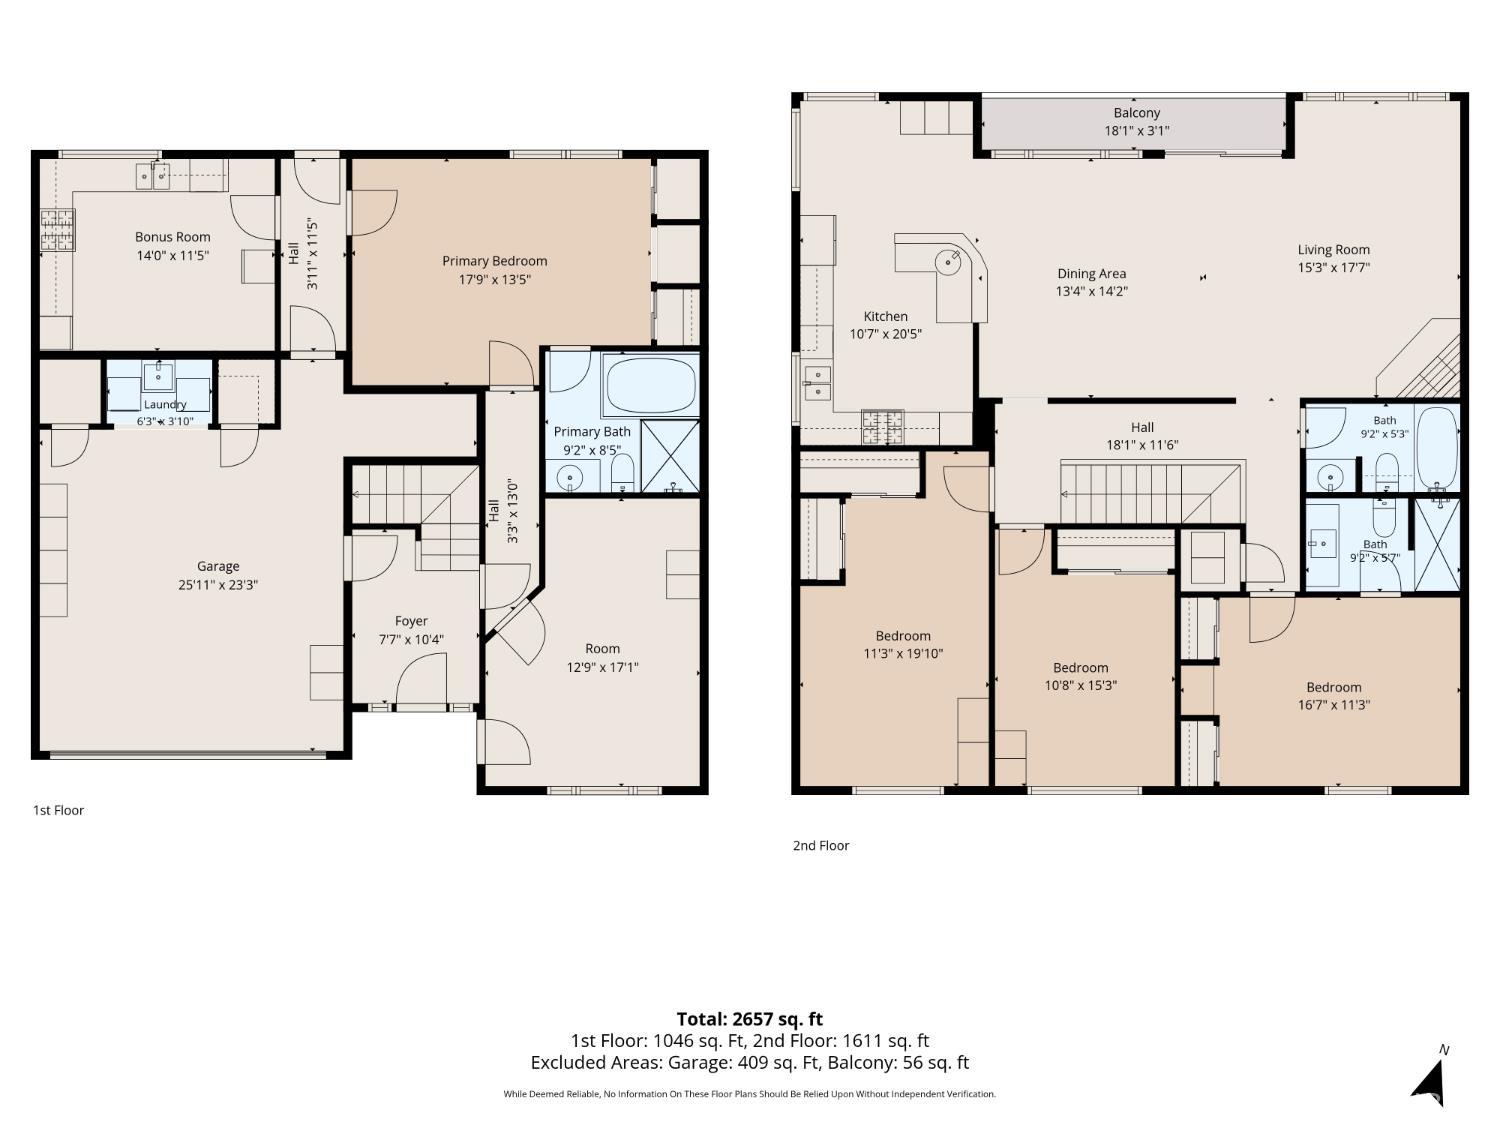
The moment you step inside, the world opens up before you: a sweeping, cinematic panorama that stretches from the rugged peaks of Twin Peaks across the glittering city skyline all the way to the iconic view of the Bay Bridge. It's a perspective that follows you through both levels of this expansive residence, offering a constant, breathtaking reminder of why people fall in love with San Francisco. Spanning 2,240 square feet, this five-bedroom, three-bath view home offers a rare combination of scale and versatility, tucked away on a quiet cul-de-sac in the Portola District without sacrificing a moment of city convenience. The main level features a bright, open floor plan where the dining and living areas flow together, anchored by a cozy corner fireplace. The kitchen has been stylishly updated, with cabinetry, a gas stove, granite countertops, a wet bar counter area, simulated wood flooring and recessed lighting. Sliding doors from living room to deck. However, the real showstopper lies just beyond the windows. From this vantage point, on both levels you are treated to a spectacular panoramic view. Whether you're hosting guests or enjoying a quiet morning coffee on the upper balcony, the backdrop is nothing short of iconic. The first level continues to impress with two additional bedrooms and a flexible bonus room. The en-suite bedroom has a luxurious spacious tiled bathroom with a jacuzzi tub and separate shower. All bathrooms in the home have been tastefully updated, ensuring a contemporary feel throughout. Second deck is accessible from this level. Also for those who enjoy spending time outdoors, the backyard is accessible via a side gate and a path leading down the hill from the exterior of the house. A two-car garage, including laundry area with hook-ups and storage add further convenience to the property. The location offers the best of Portola living. You are located near the expansive trails of McLaren Park and the various shops and eateries along San Bruno Avenue. With proximity to Muni transit and both the 101 and 280 freeways, commuting across the Bay or into the heart of the city is straightforward. This is a special opportunity to secure a spacious, view-driven home in one of the city's most accessible neighborhoods.
View Description: Bay, Bay Bridge, Bridge(s), City, City Lights, Downtown, Twin Peaks
Interior
Total Bedrooms: 5
Total Bathrooms: 3
Full Bathrooms: 3
Laundry Room: Hookups Only, In Garage
Flooring: Carpet, Laminate, Tile
Fireplace: Living Room
Appliances: Dishwasher, Disposal, Double Oven, Free-Standing Refrigerator, Gas Cooktop, Range Hood
Exterior & Building
Stories: 2
Garage Space: 2.0
Water Source: Public
Utilities: Public
Lot Features: Cul-De-Sac
Parking: Level, Driveway, Attached, Garage Door Opener, Garage Faces Front, Inside Entrance, Side By Side, Independent, On Site (Single Family Only)
Heat Type: Central
Sewer: Public Sewer
Security Features: Security Gate
Financial
Sales Price: $1,385,000
View Virtual Tour
Mortgage Calculator
Estimate your monthly mortgage payment, including the principal and interest, property taxes, and HOA. Adjust the values to generate a more accurate rate.
Get assistance in determining the current property value, crafting a competitive offer, writing and negotiating a contract, and much more. Contact Betty today.